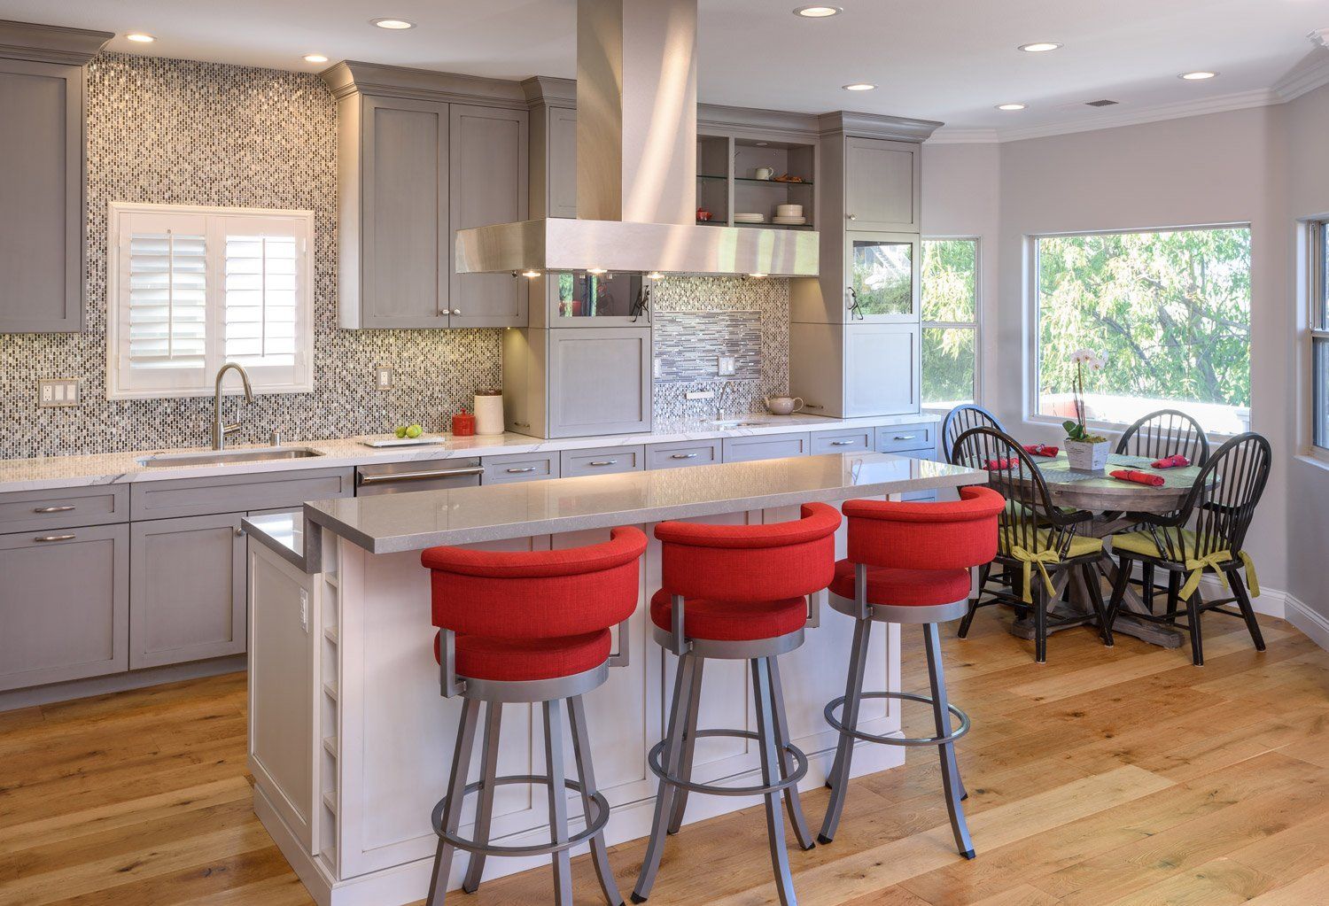
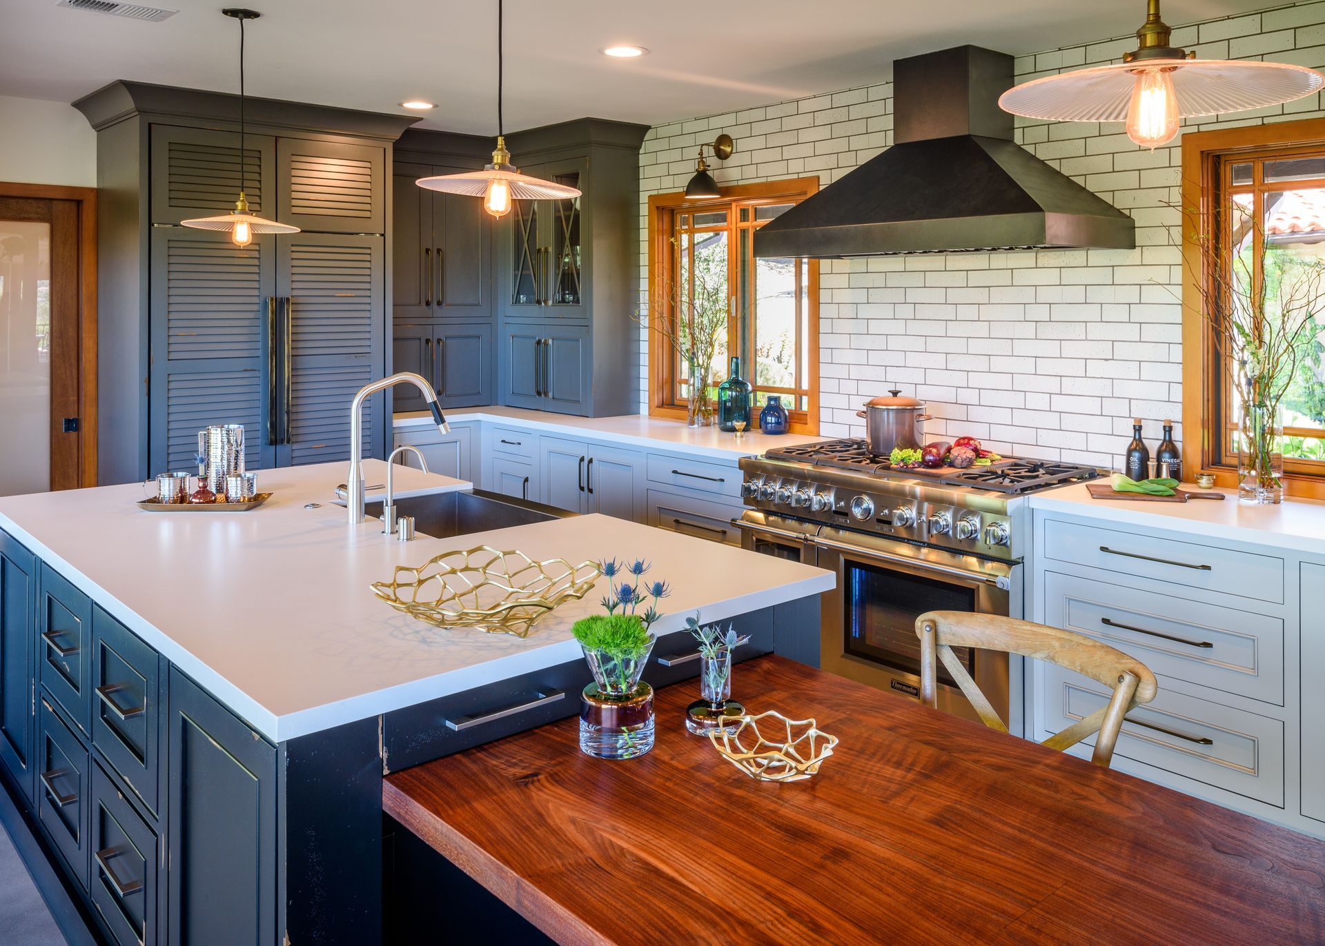
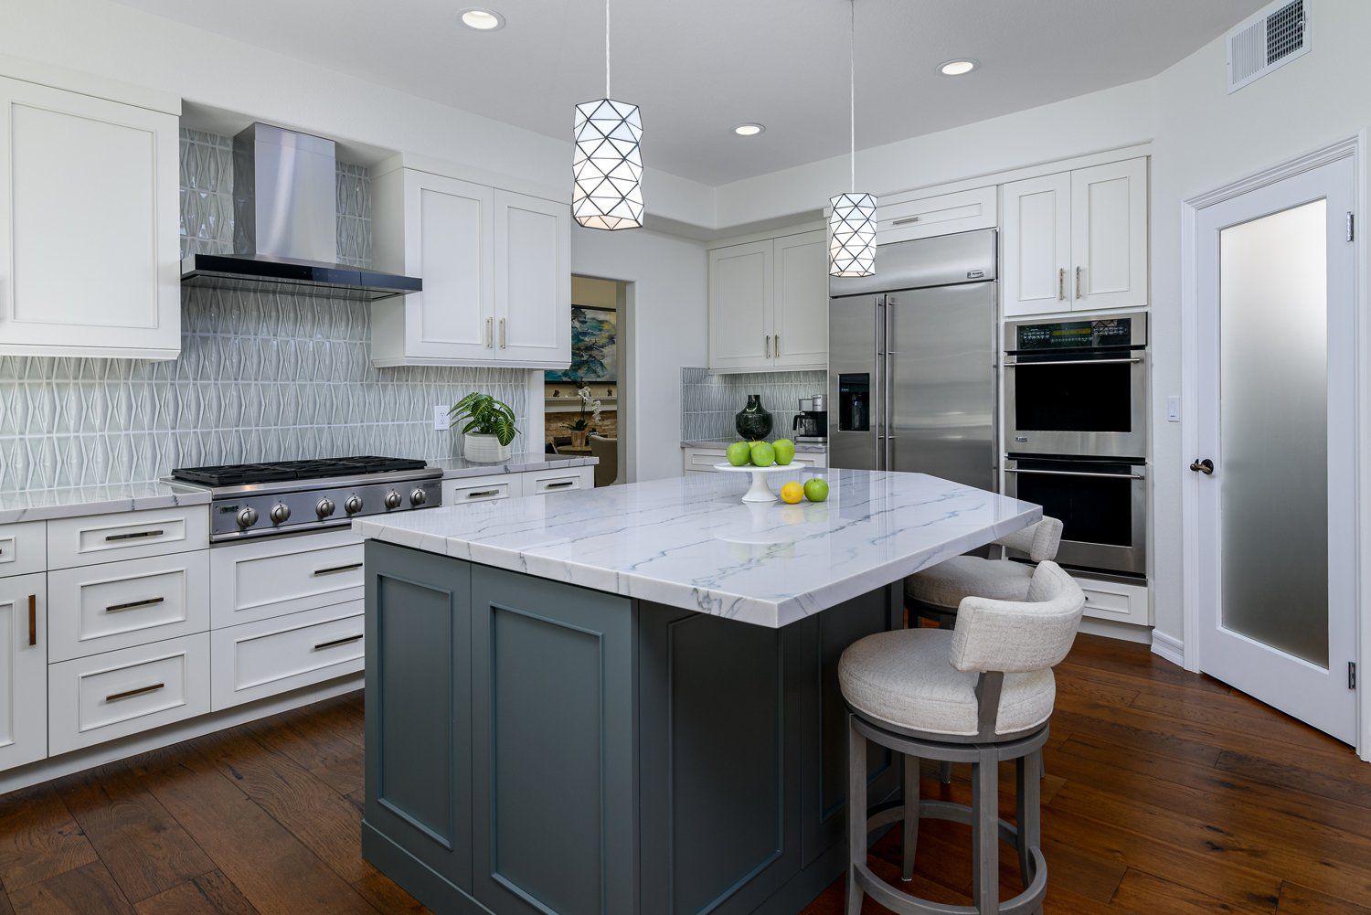
Westside Remodeling is here to help you achieve your home's true potential with our custom design services. Work with our team of skilled designers to create a beautiful space that meets all of your family's needs.
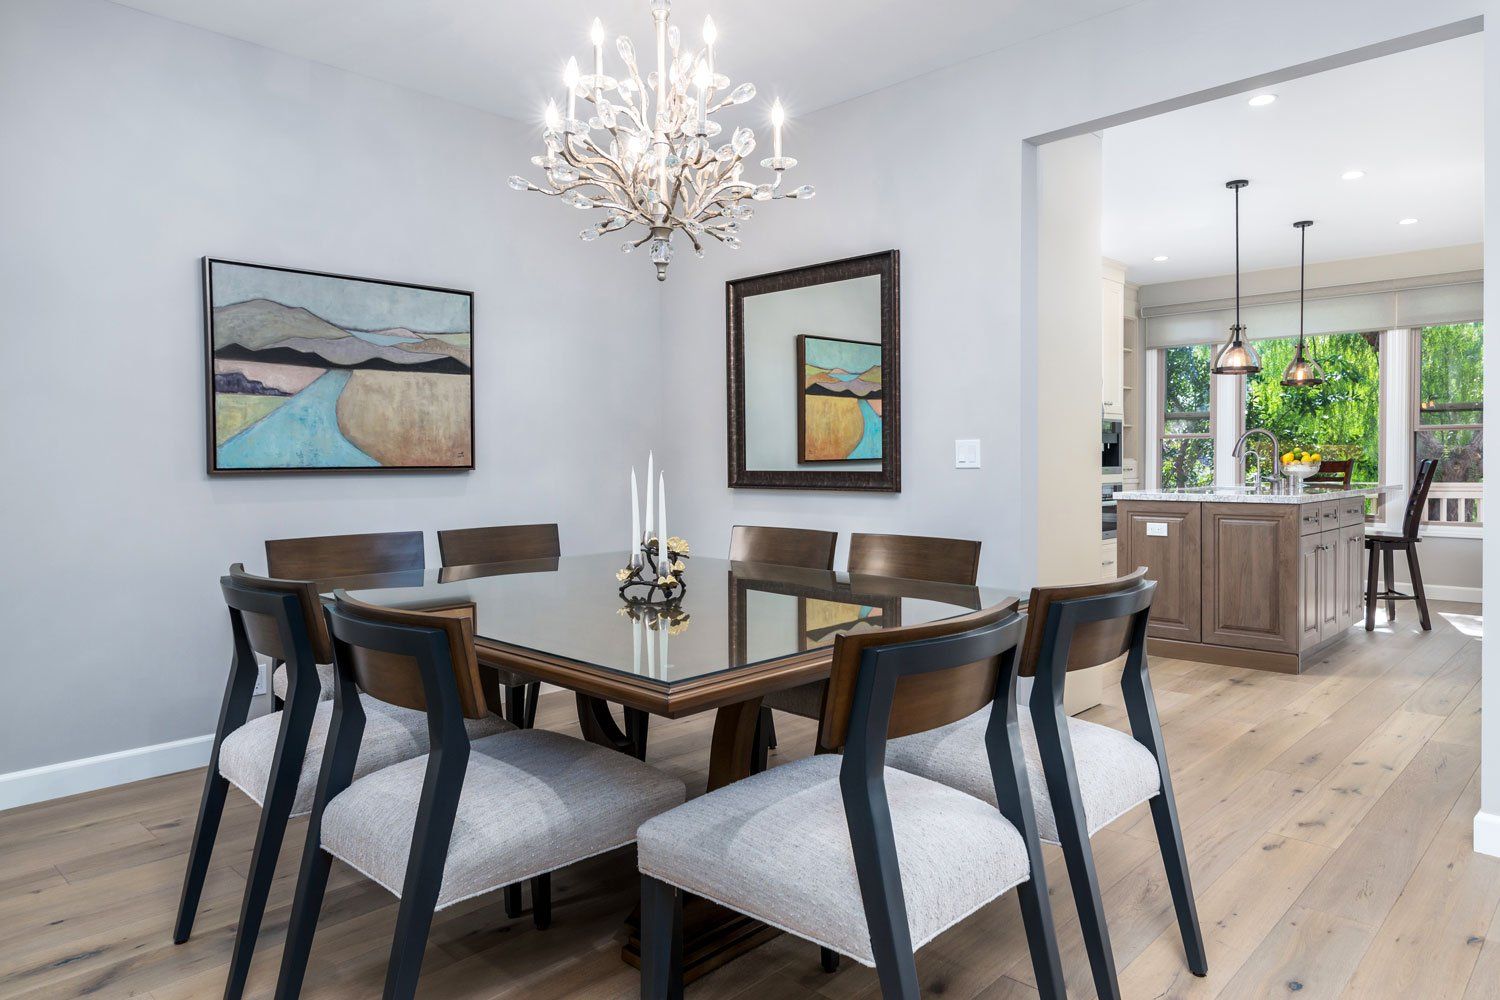
Westside Remodeling's kitchen remodeling service will take your current kitchen and turn it into a space that you love, with the help of our professional designers.
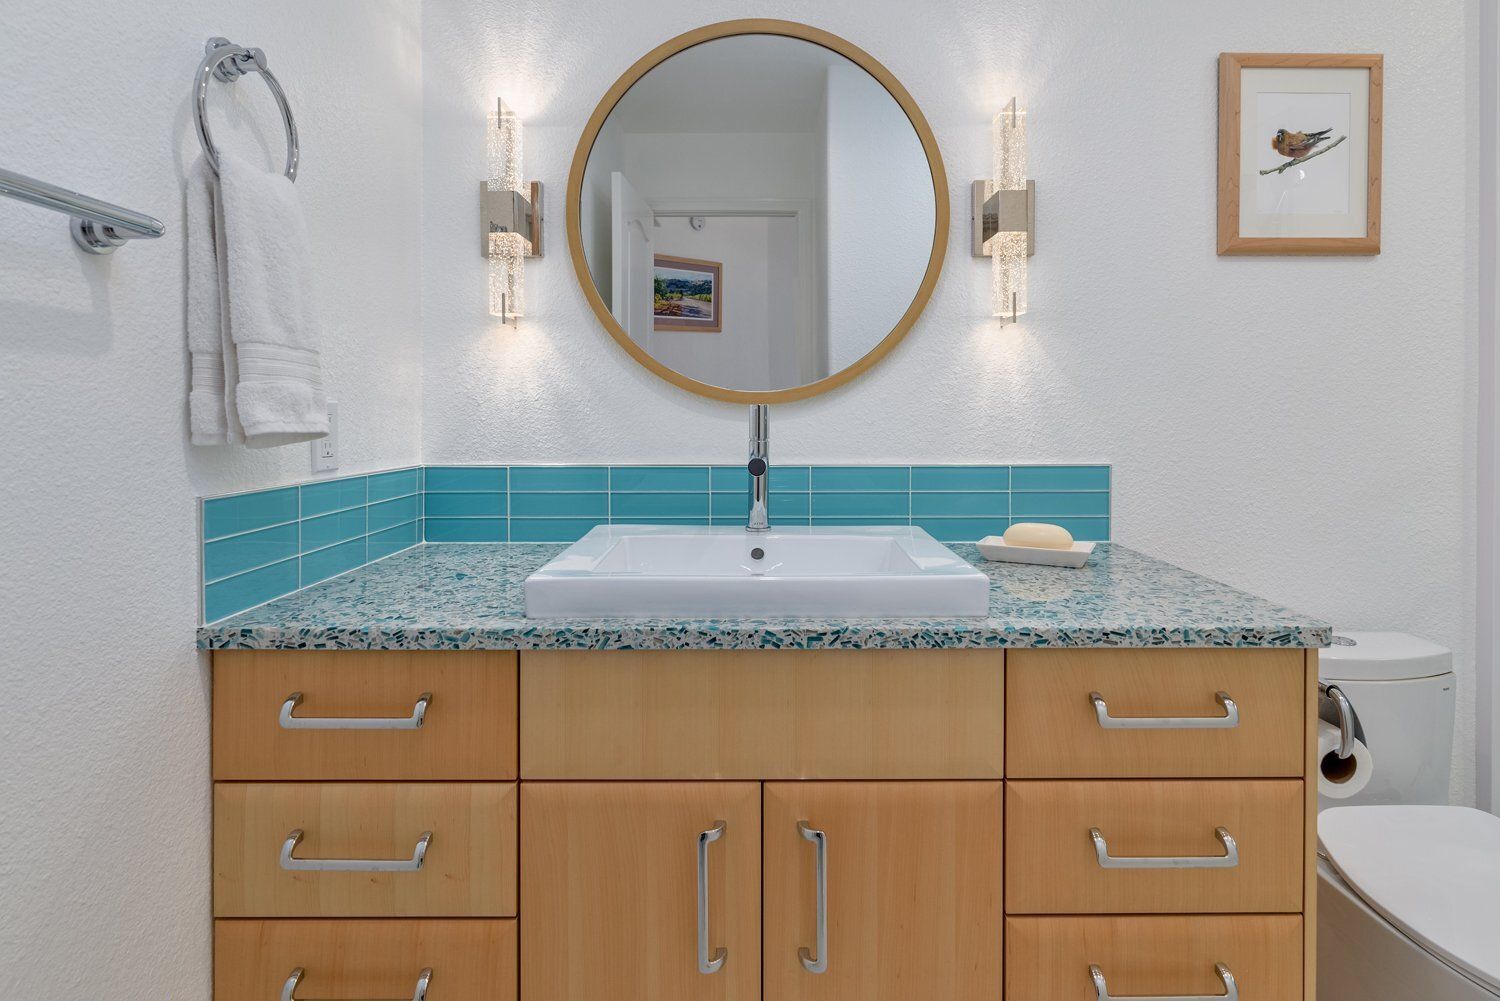
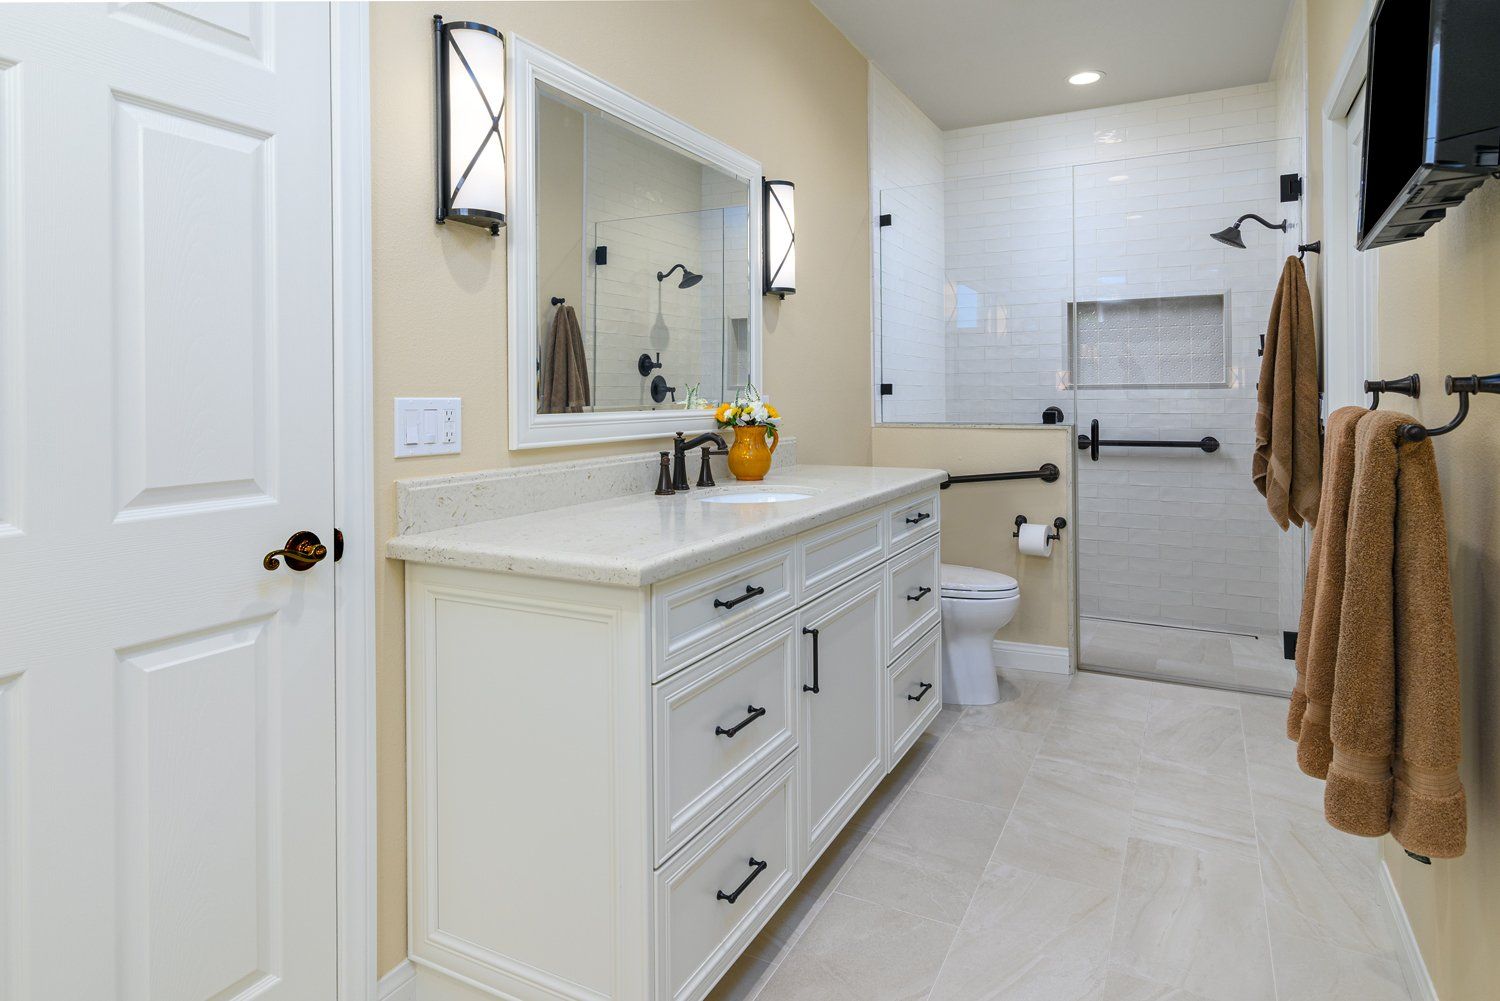
Imagine walking into your brand-new, beautifully updated bathroom to begin your day. Westside Remodeling's complete bathroom remodeling service can make this a reality.
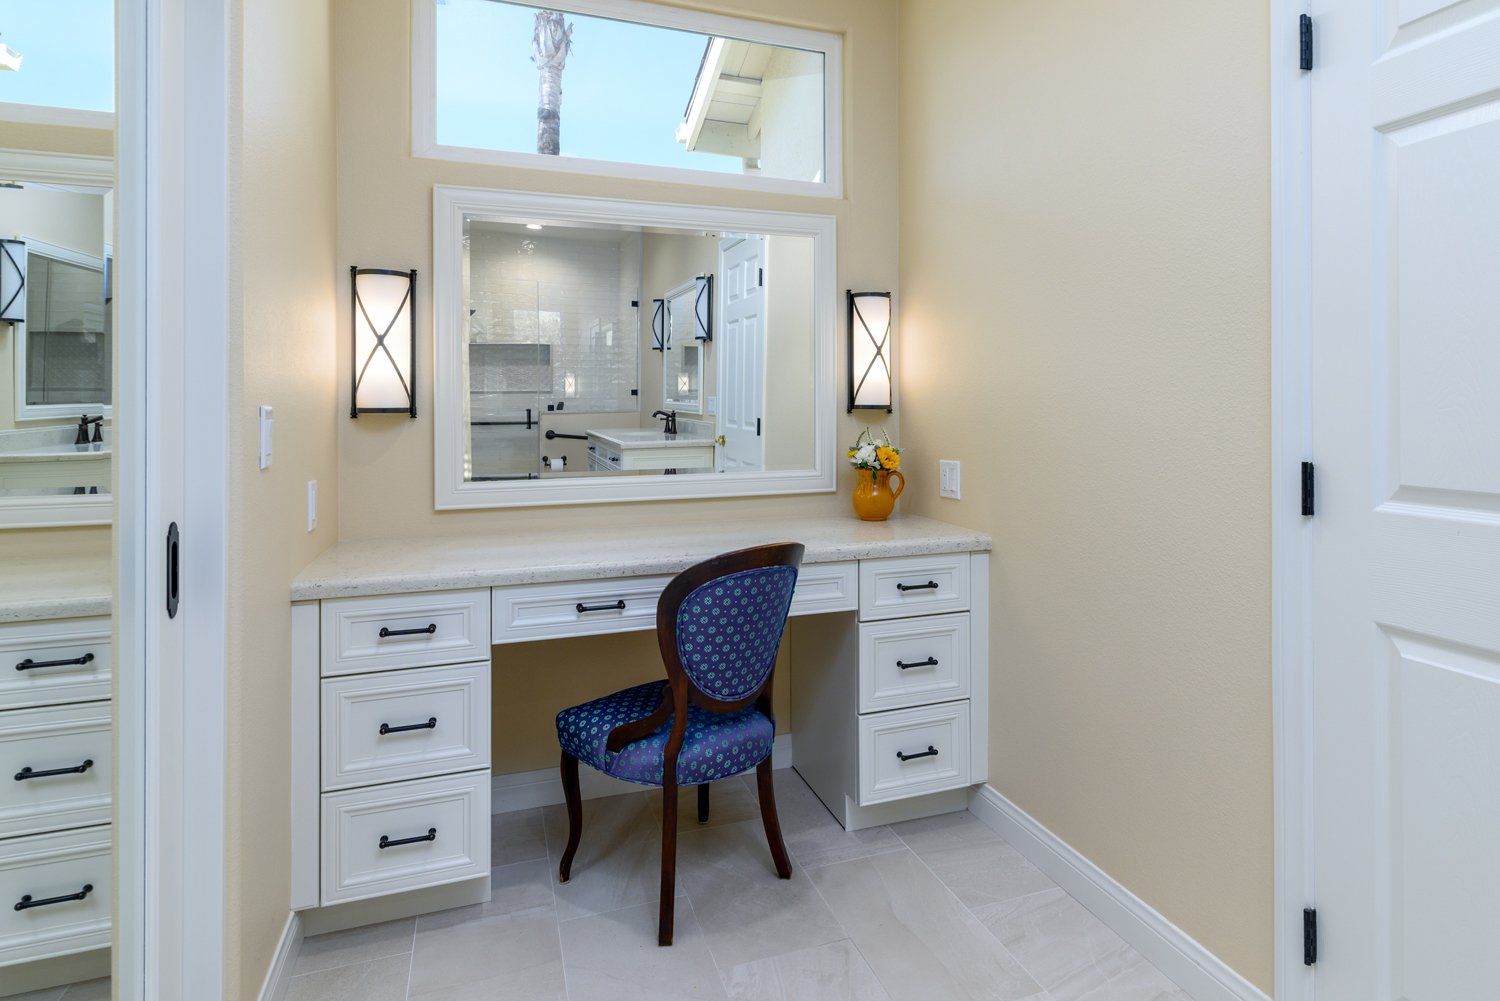
At Westside Remodeling, we want to help you make your house into a home that expresses your unique character. Our interior remodeling services will transform your home's aesthetic and bring out its individual personality.
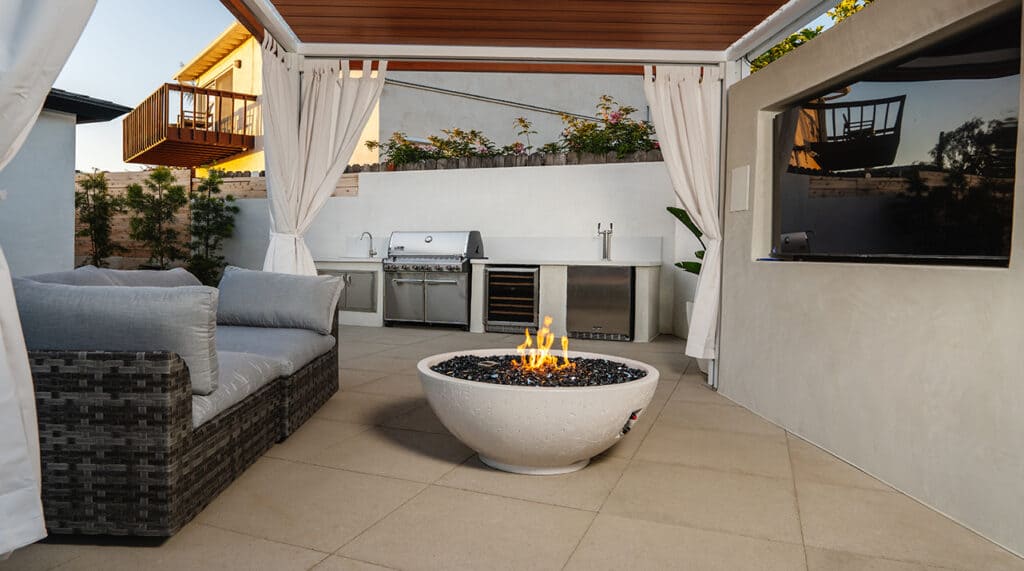
A garage conversion project from Westside Remodeling can take your home's underutilized space and turn it into a usable area.
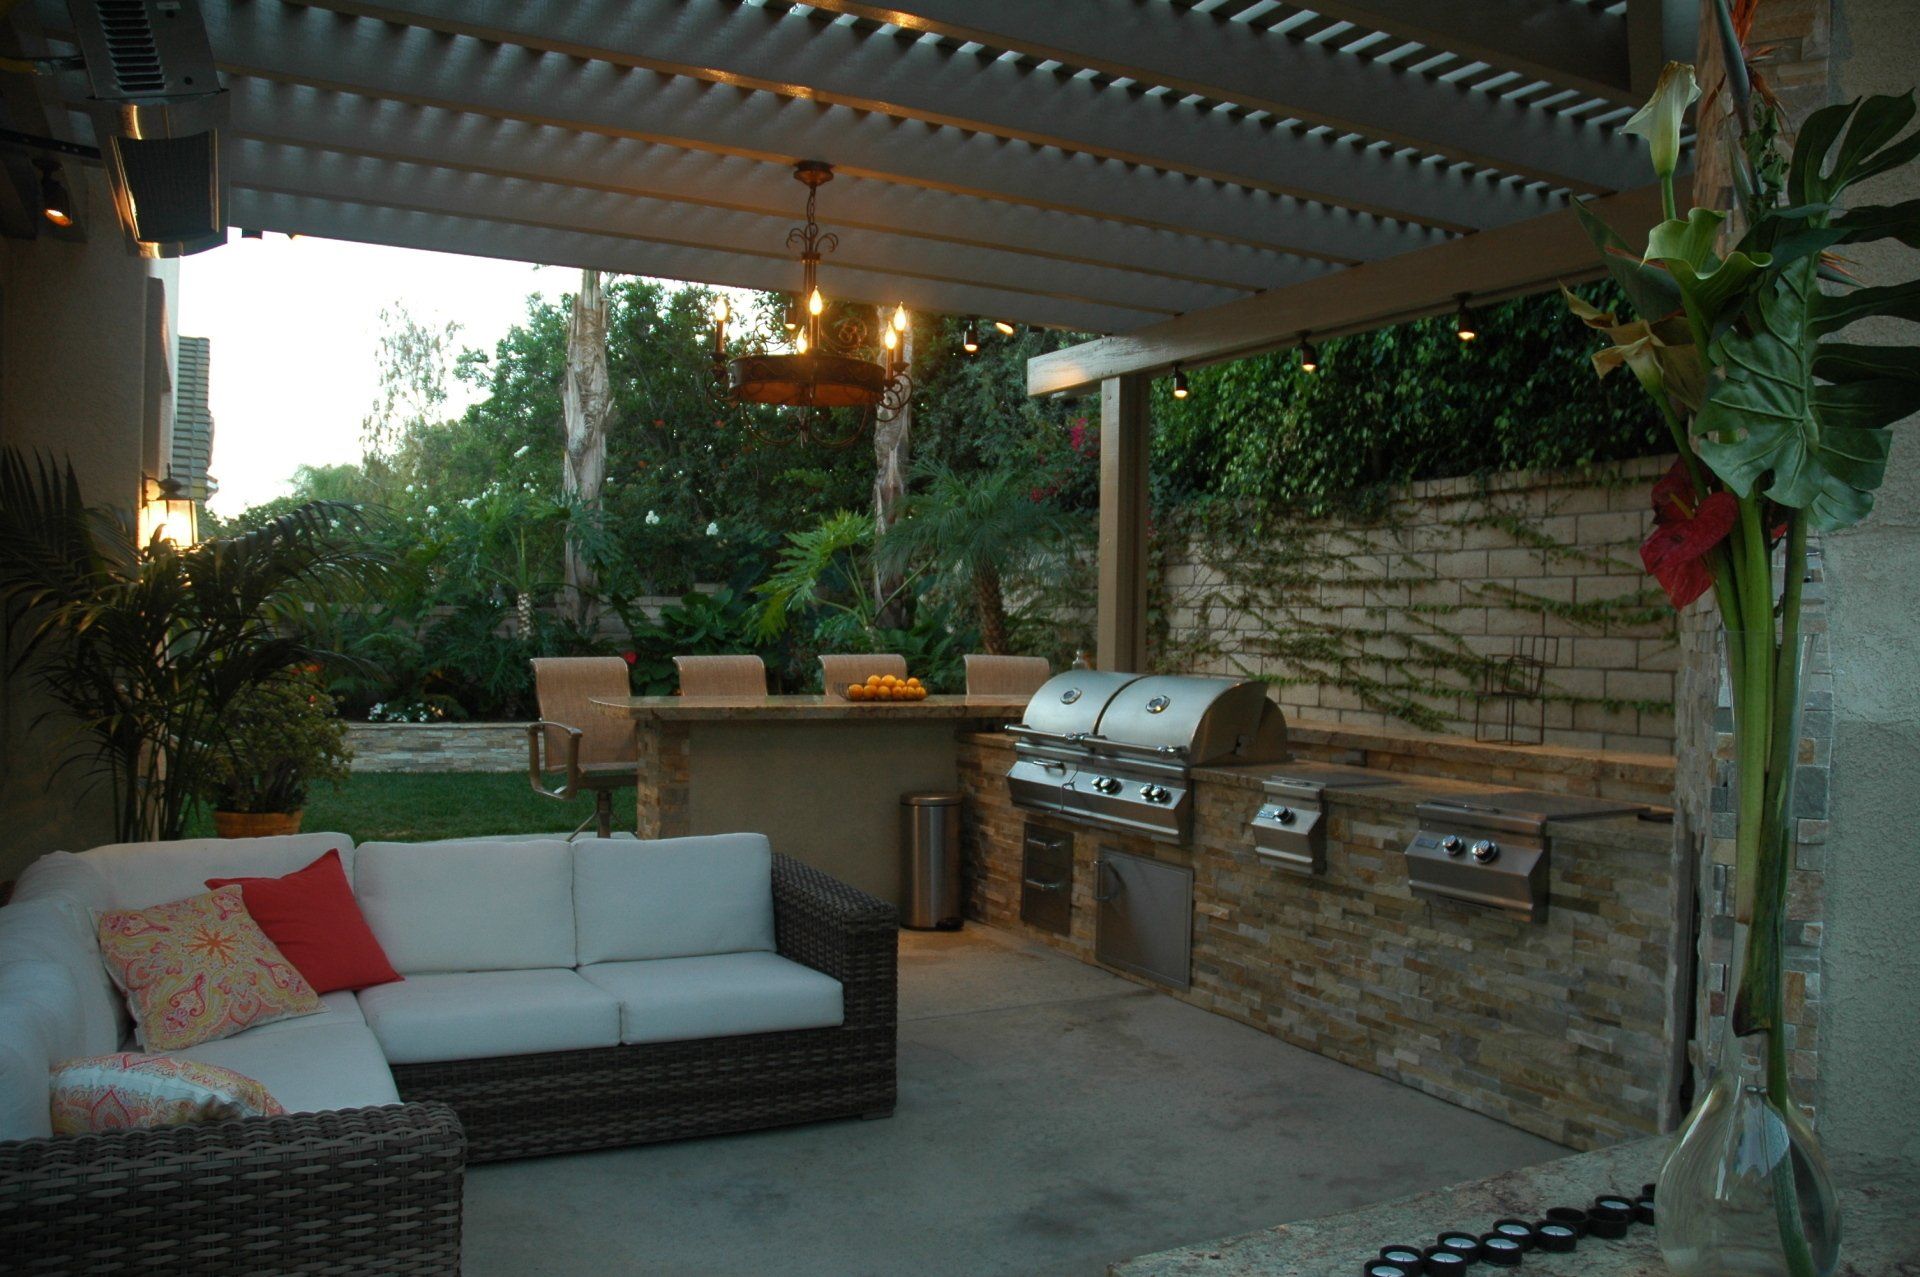
At Westside Remodeling, we build accessory dwelling units that are perfect for making the most of any extra space on your property.
Westside Remodeling builds custom home additions that will accommodate your family's needs. Whether you need more space for a new baby, in-laws, or a home office, we can help turn your house into the home of your dreams.
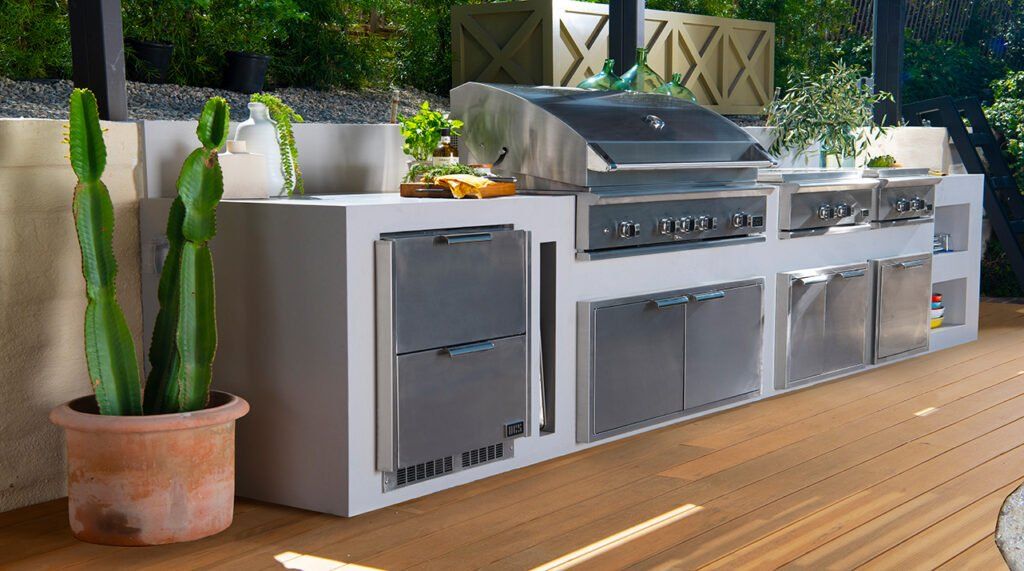
Westside Remodeling will take your outdoor living space to the next level with a one-of-a-kind, comfortable, and inviting outdoor kitchen.
Outdoor Living Space Remodel — Full Backyard Transformation With Covered Kitchen, Dining, and Lounge Areas
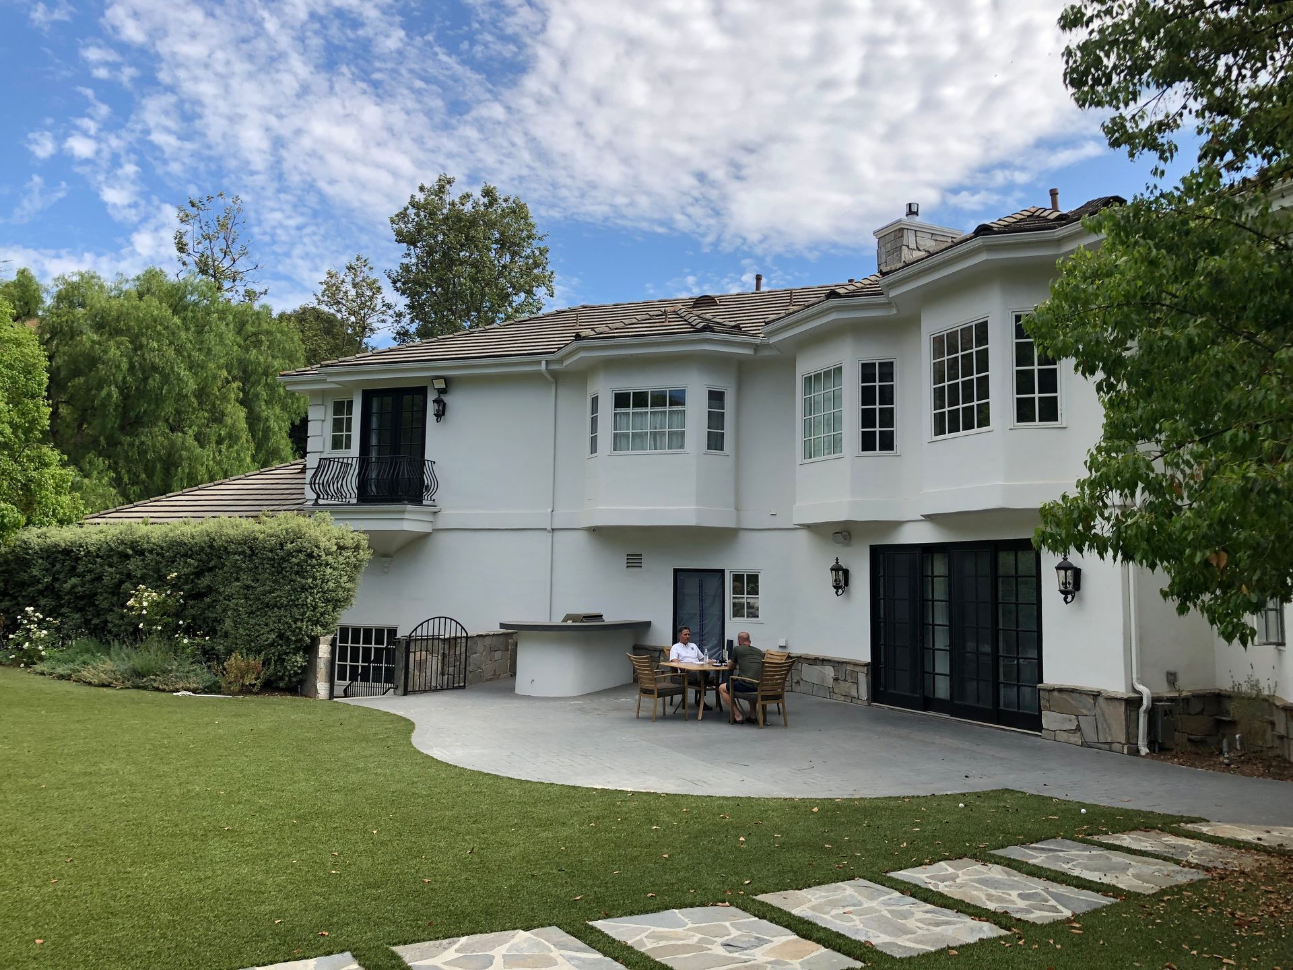
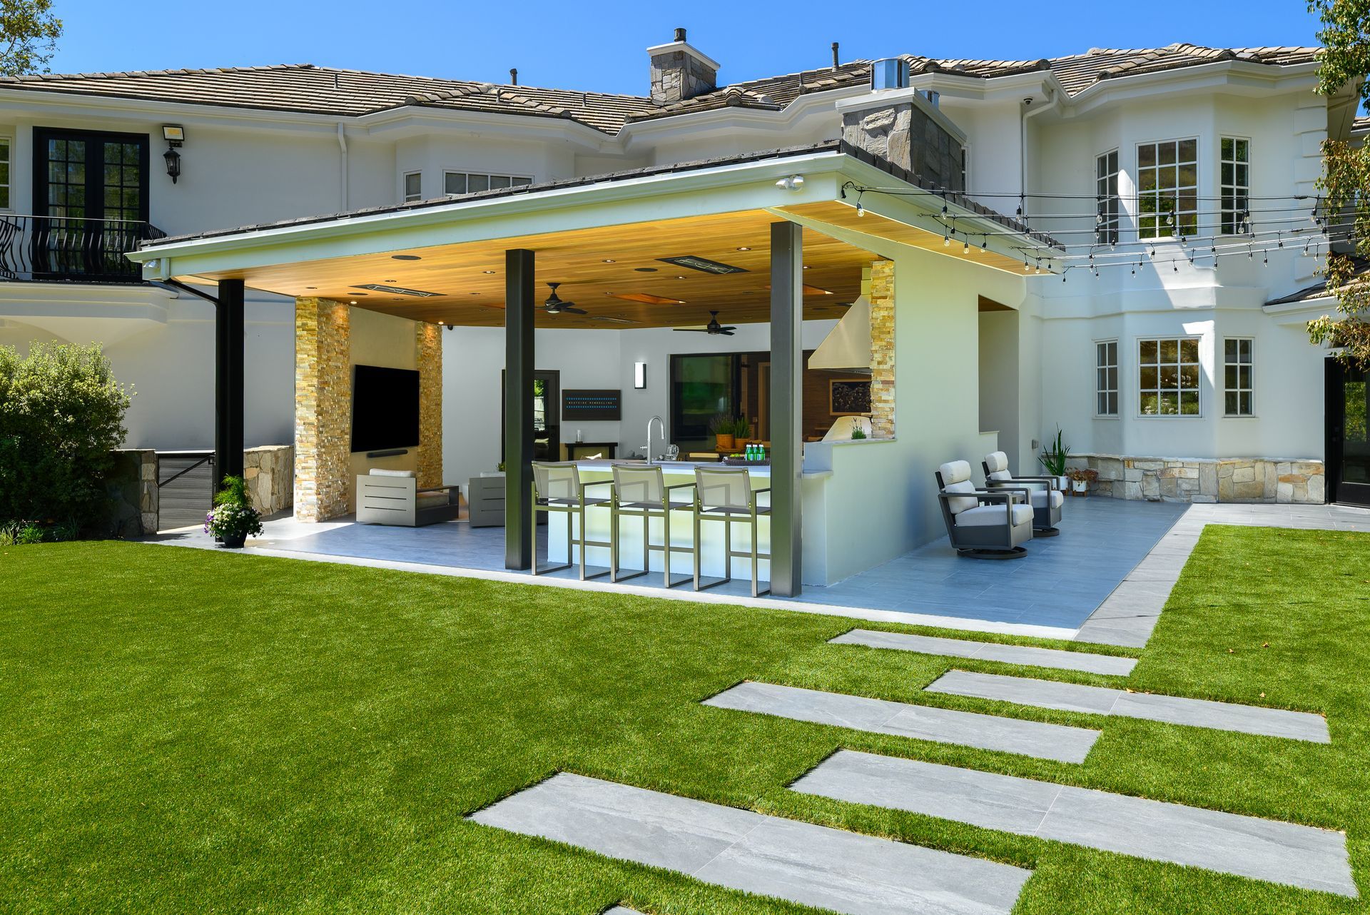
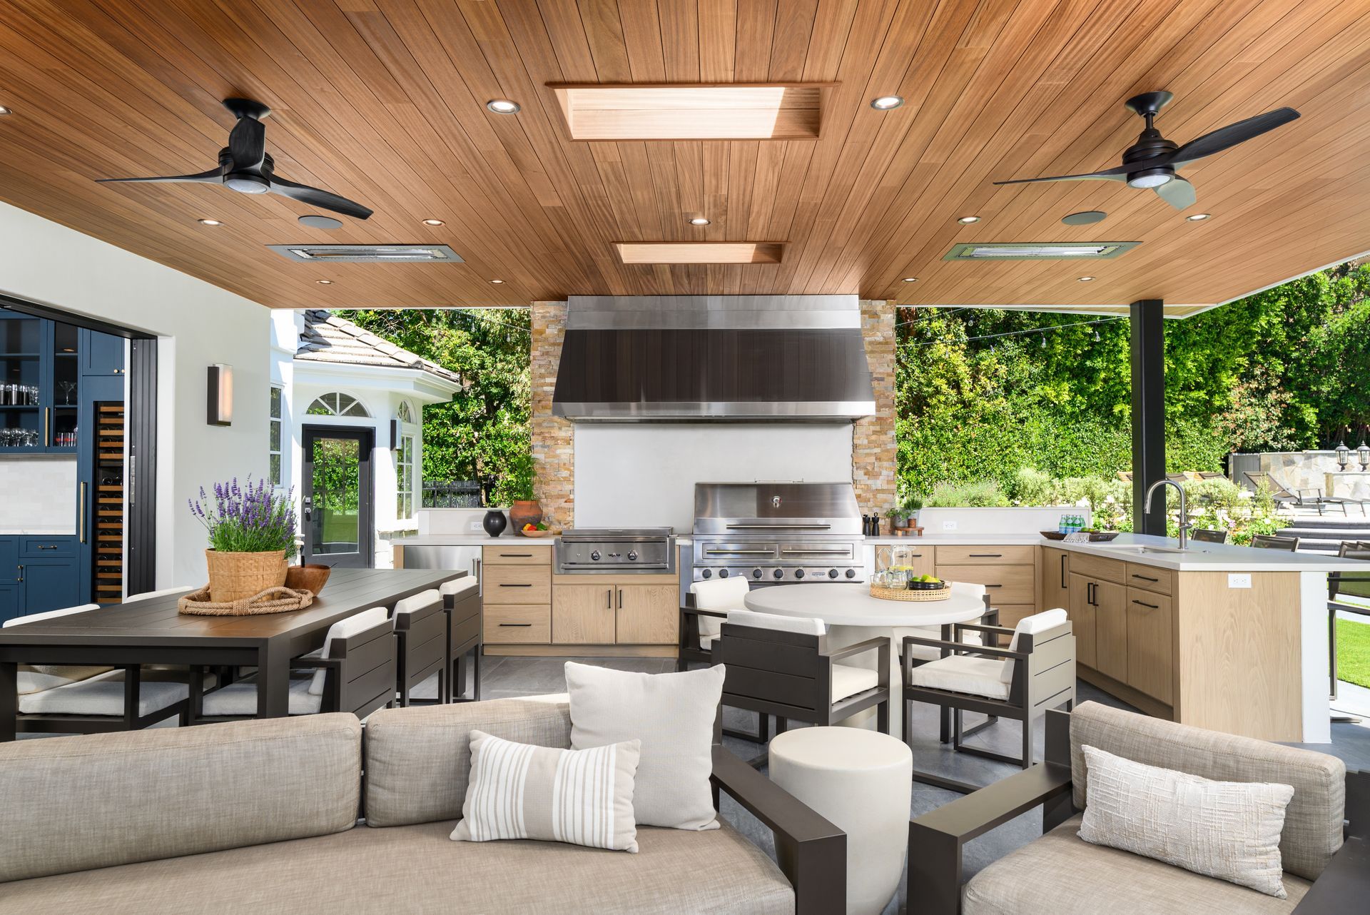
Westside Remodeling transformed an underused backyard into a fully custom outdoor living space for a homeowner in the Country Club Estates neighborhood of Westlake Village, California. The project added a covered outdoor kitchen, dining area, and lounge space — built around a multi-slide Fleetwood door system that opens the interior directly onto the new space for true indoor-outdoor living.
Why the Client Wanted This Remodel
The client wanted to transform an underused backyard into a functional outdoor living space — somewhere to entertain, relax, grill, and take advantage of the Southern California climate year-round. Getting there required a highly involved design phase to balance a covered kitchen, dining area, and lounge space with the structural upgrades needed to support it, all while keeping the space feeling open and connected to the home.
Project Scope
- Fleetwood multi-slide panel door for a seamless indoor-outdoor connection
- Covered outdoor kitchen with top-of-the-line appliances
- Dekton porcelain countertops and wall cladding
- Porcelain paver floor tile throughout the outdoor living area
- NatureKast outdoor cabinetry
- Recessed Infratech ceiling heaters for year-round comfort
- Velux skylights
- Structural steel columns and beams supporting the new covered structure
How Westside Remodeling Delivered It
This was a highly involved design phase with a heavy structural engineering component, given the scale of the new covered structure and its steel columns and beams. Westside Remodeling coordinated the structural engineering, pulled all required permits, and managed installation of the Fleetwood door system, custom cabinetry, countertops, and finishes — delivering a space that met every item on the client's list for entertaining, relaxing, grilling, and enjoying the outdoors.

“I am likely to recommend them to a friend because from start to finish, they did a great job of listening to what we wanted in the project, fully communicated the plans, and executed our plan very successfully. We were extremely pleased with the level of engagement and high competency in design and execution throughout the entire journey.”
— Verified GuildQuality survey response, Country Club Estates Homeowner, Westlake Village, CA