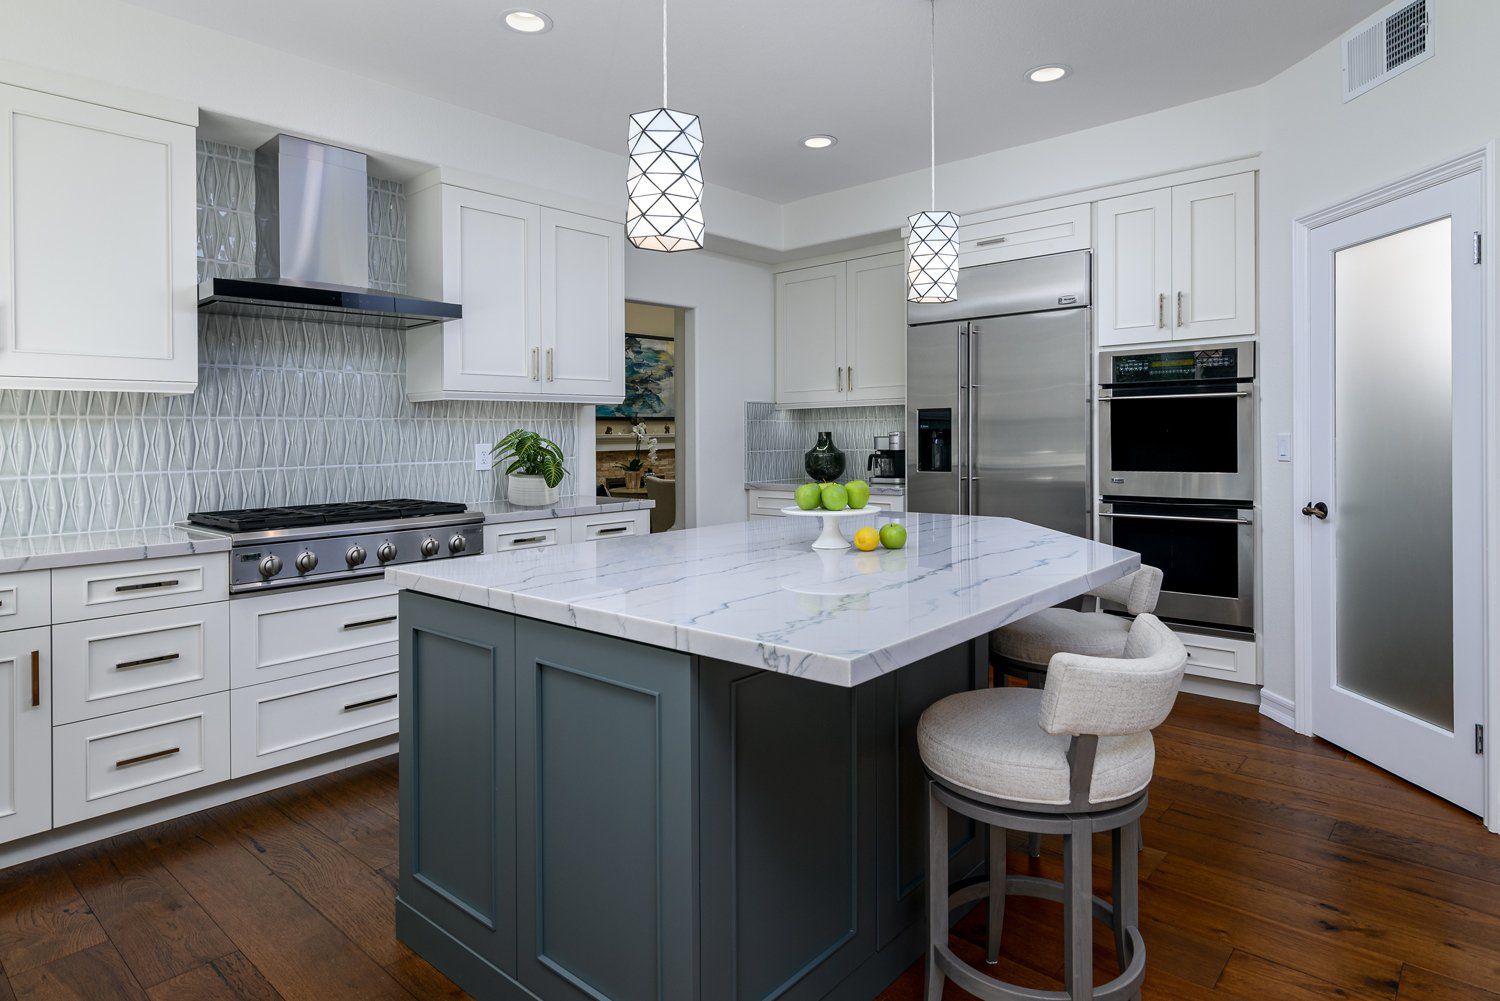
Uncover your home's potential with custom design services from Westside Remodeling. Our group of designers work tirelessly to create a one-of-a-kind look for your house.
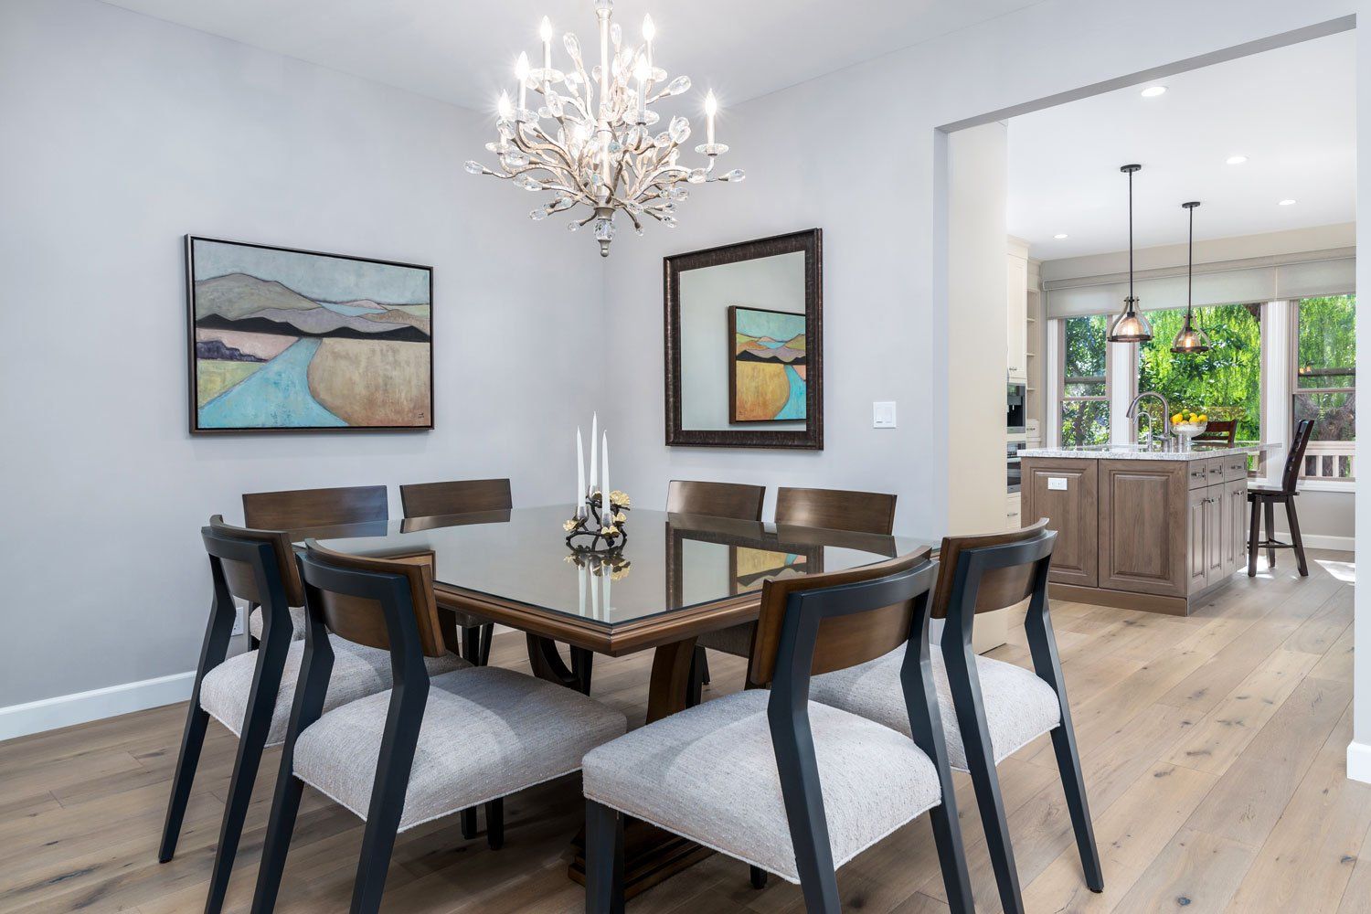
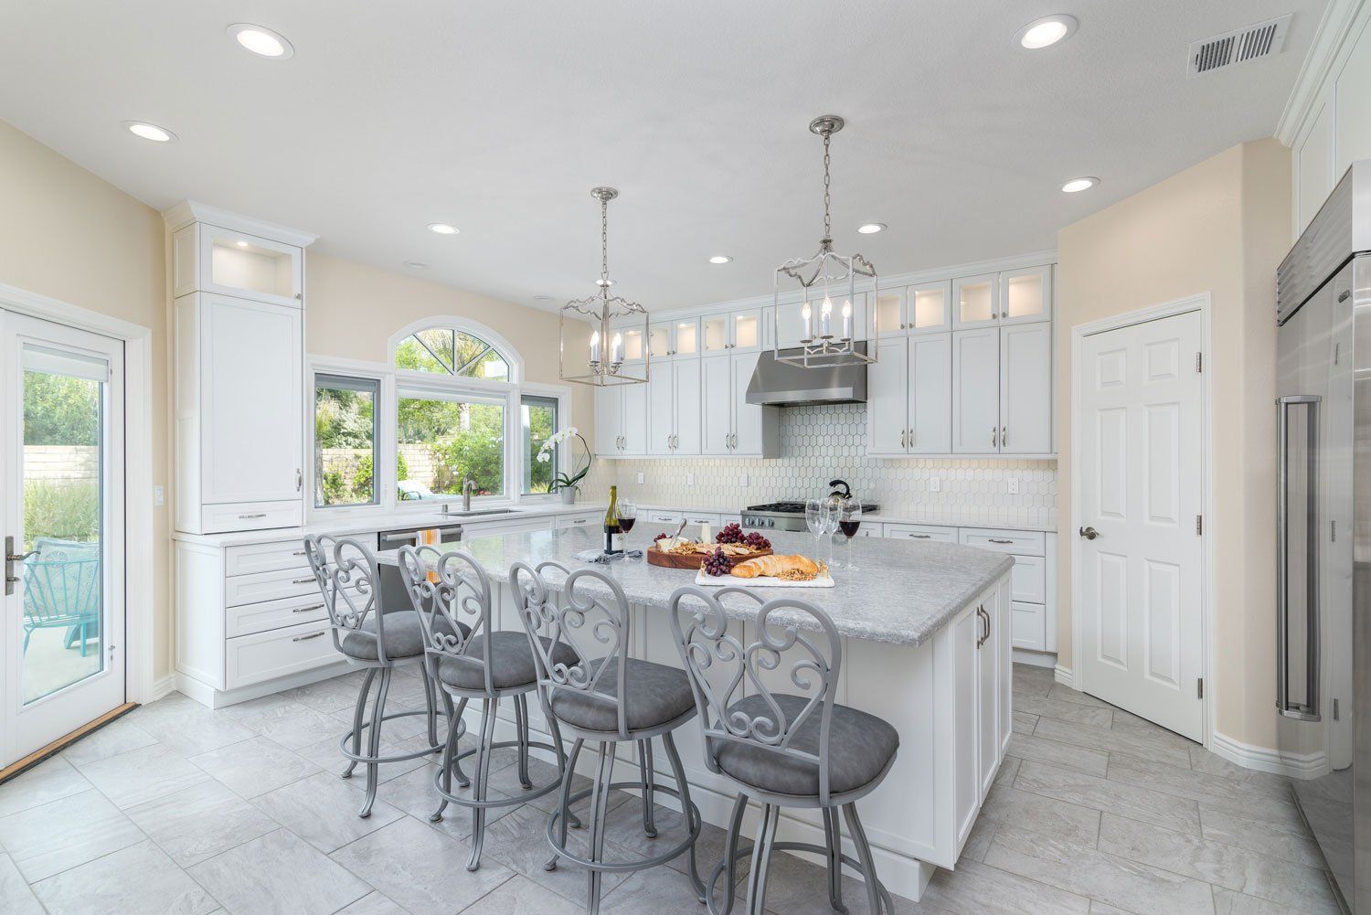
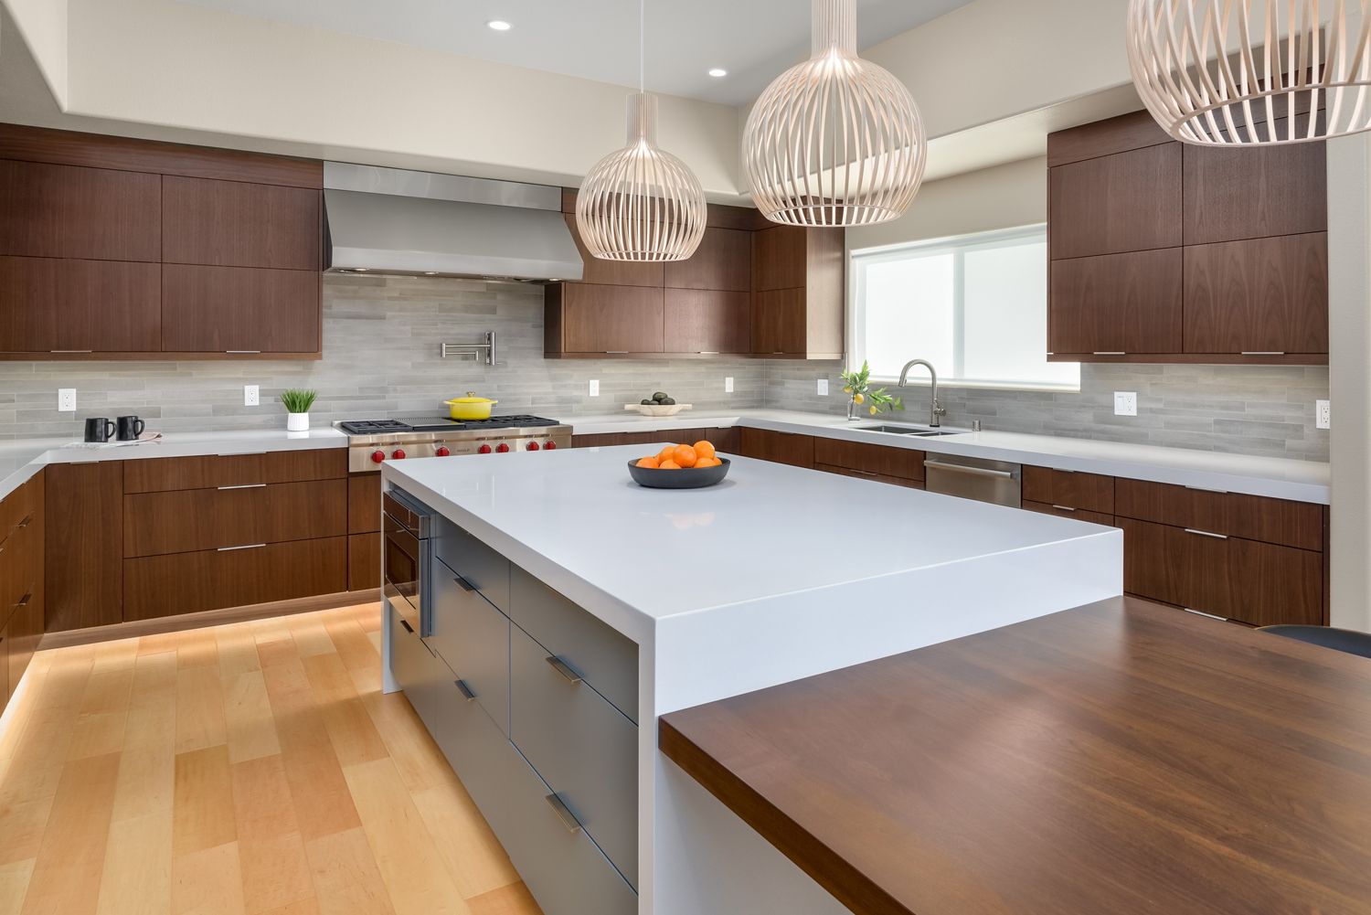
Transform your kitchen into something you've always wanted with Westside's kitchen remodeling service. Our experienced professionals will help you create a space that looks amazing.
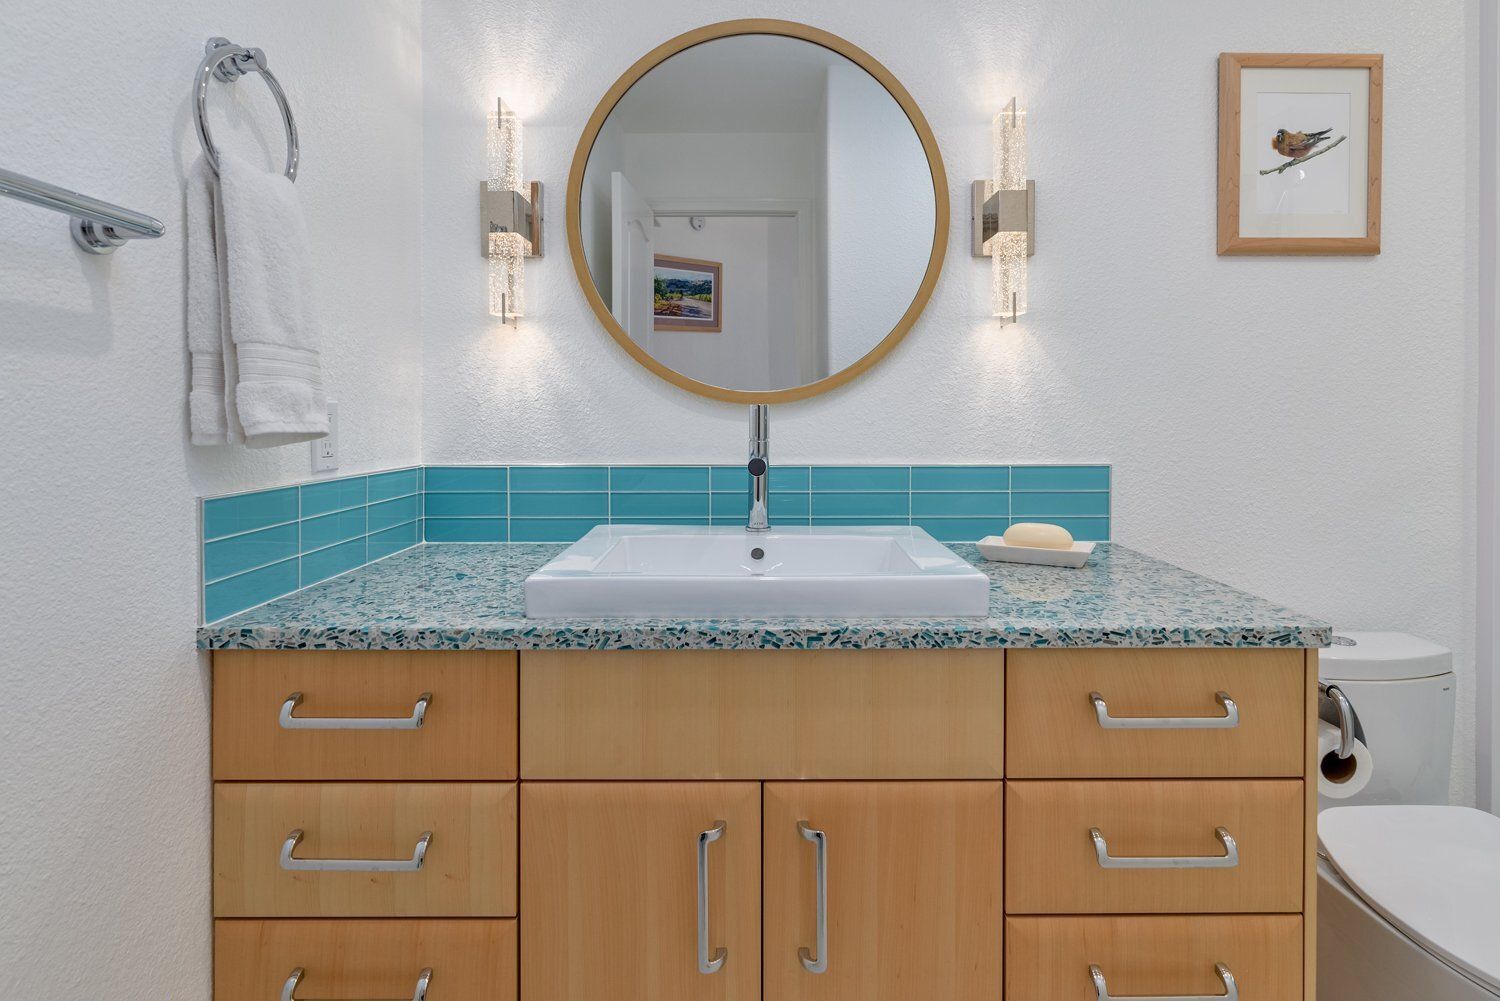
Westside Remodeling can reimagine your bathroom with our award-winning bathroom remodeling services. Schedule a consultation today to see how we can help transform your bathroom into the relaxing space you need.
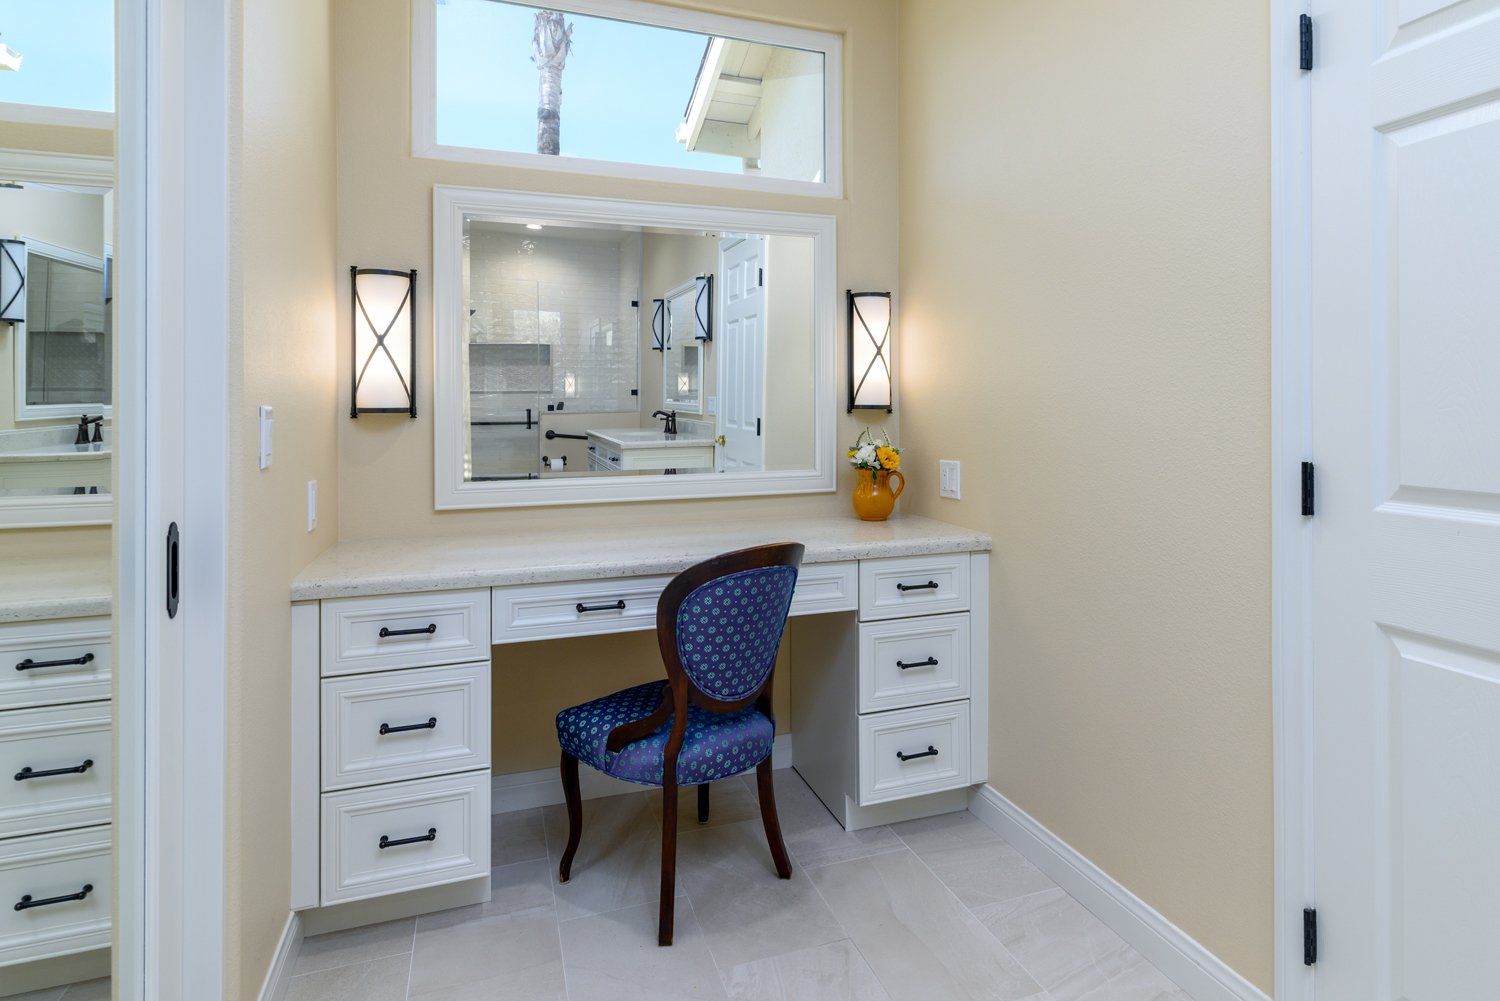
Westside Remodeling offers interior remodeling services to help you give your home the makeover it deserves.
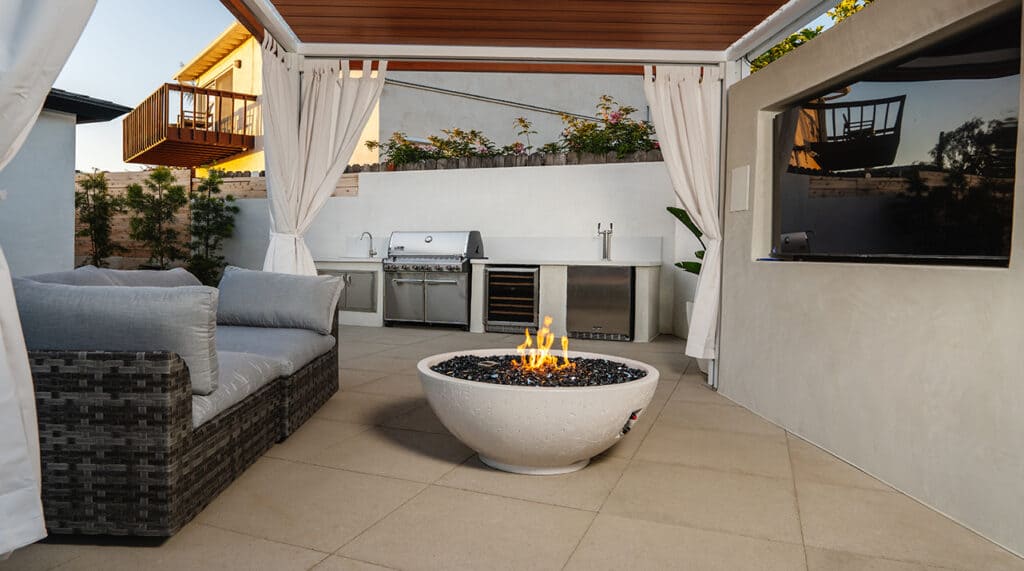
Westside Remodeling can turn your home's wasted space into a room you can use with their garage conversion service.
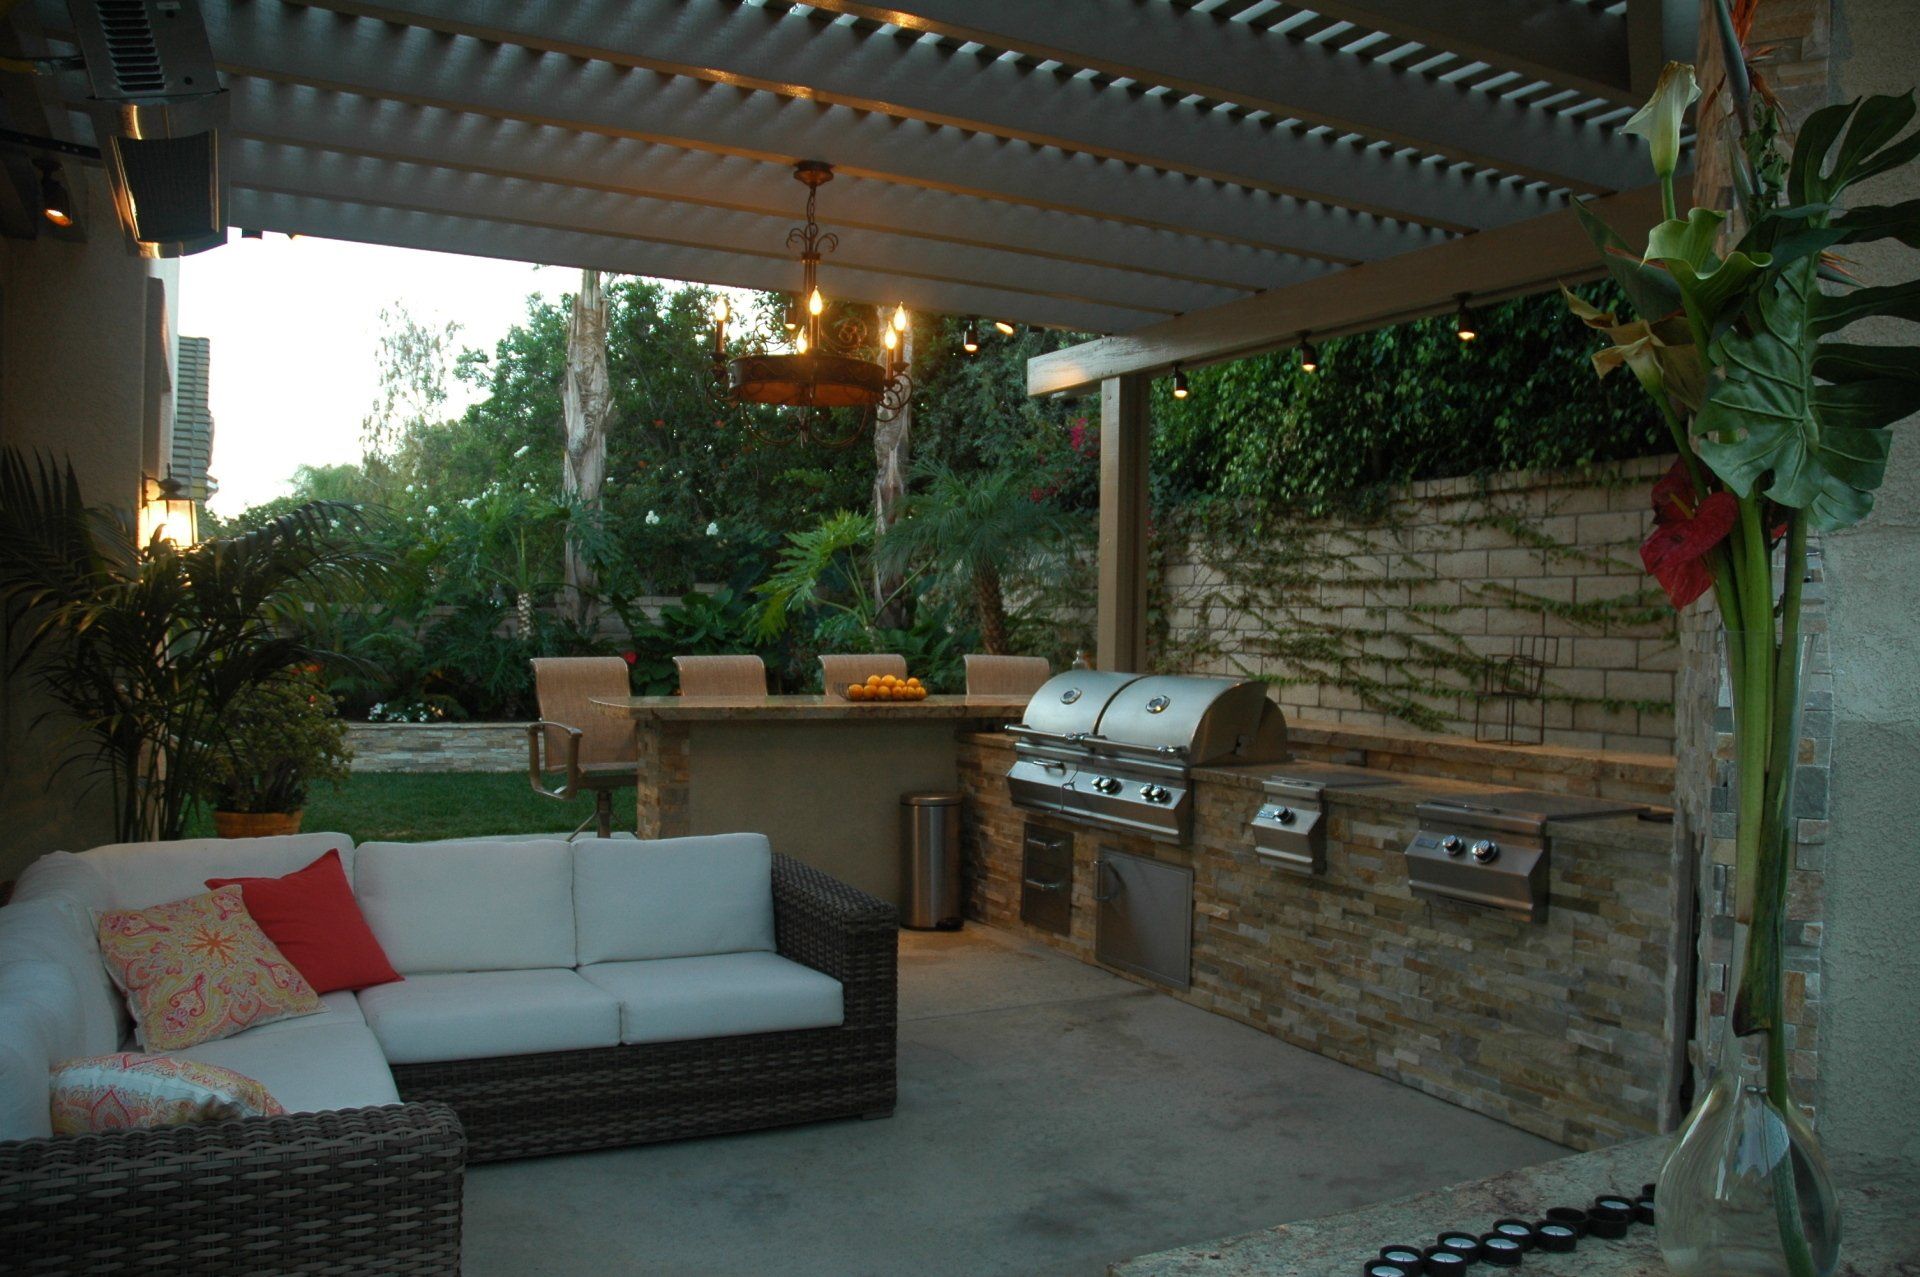
If you have any extra space on your property, Westside Remodeling's accessory dwelling units are the perfect solution. Our ADU's can be customized to create an additional living, working, or entertaining area.
Westside Remodeling can help you increase the size of your home to better suit the needs of your family. We create home additions that are tailored to your needs.
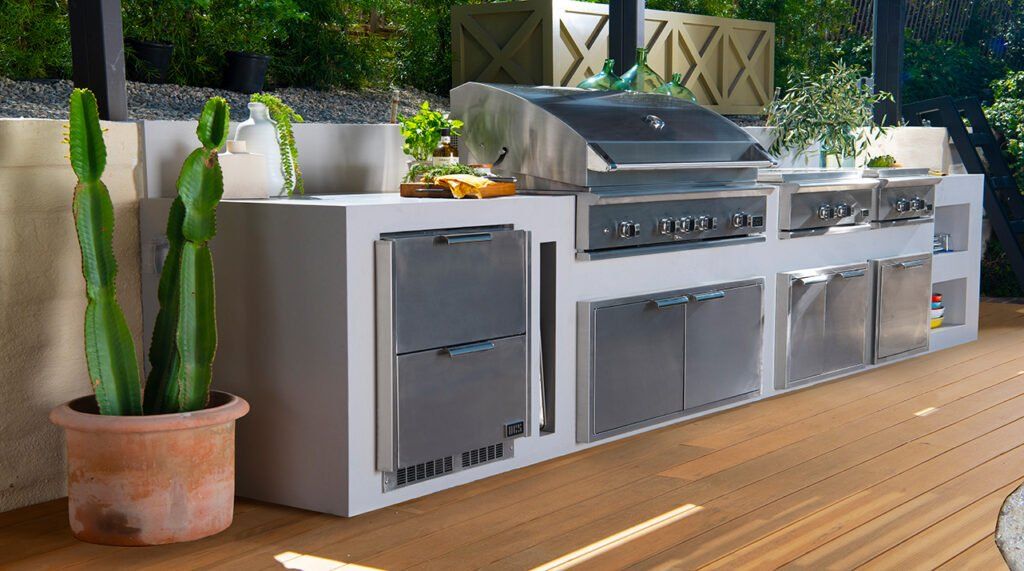
Take your outdoor entertainment to the next level with a custom-designed and built outdoor kitchen from Westside Remodeling.
Camarillo Walk-In Shower Remodel | Leisure Village
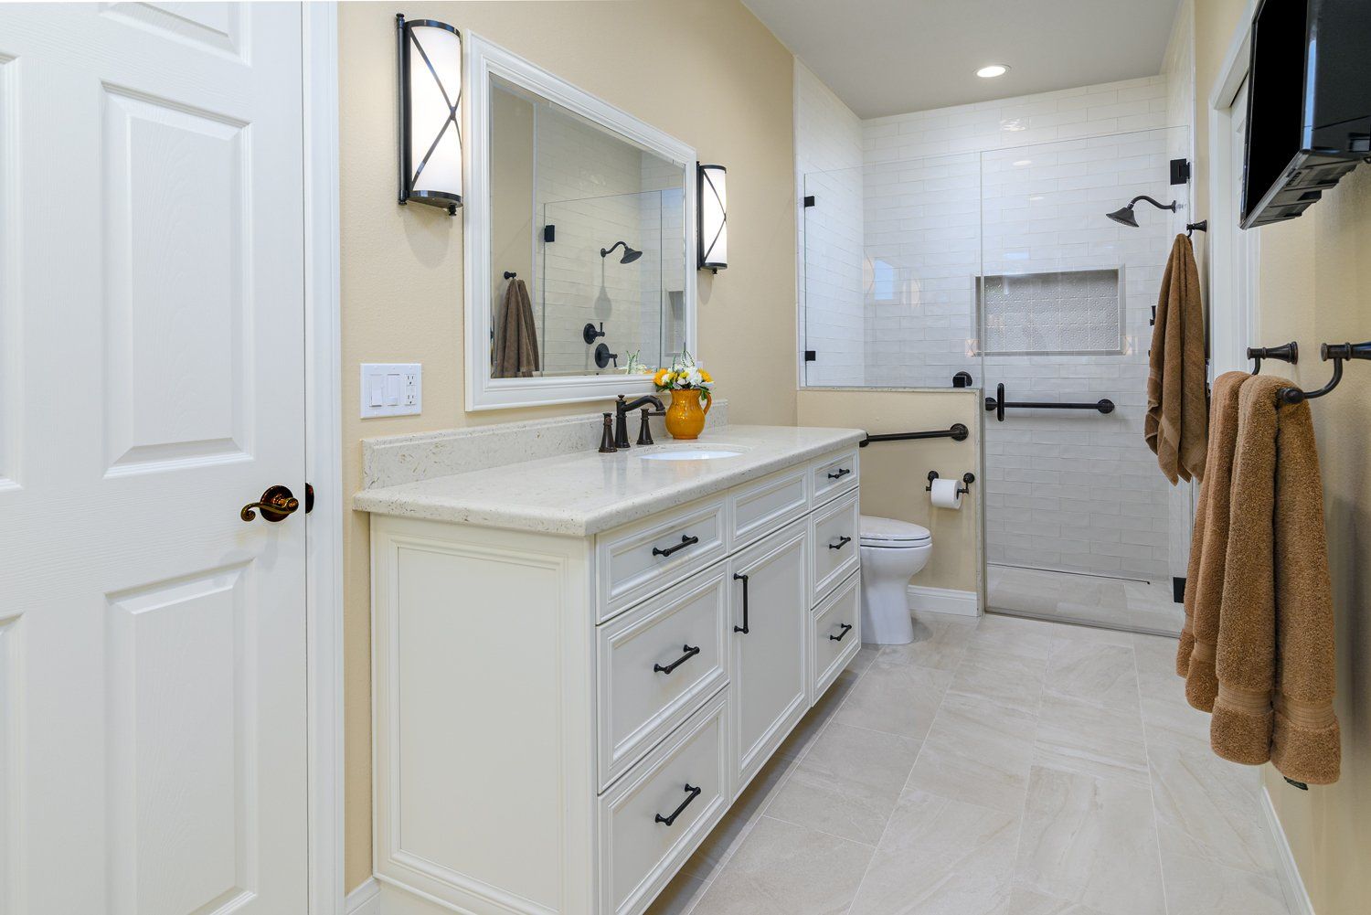
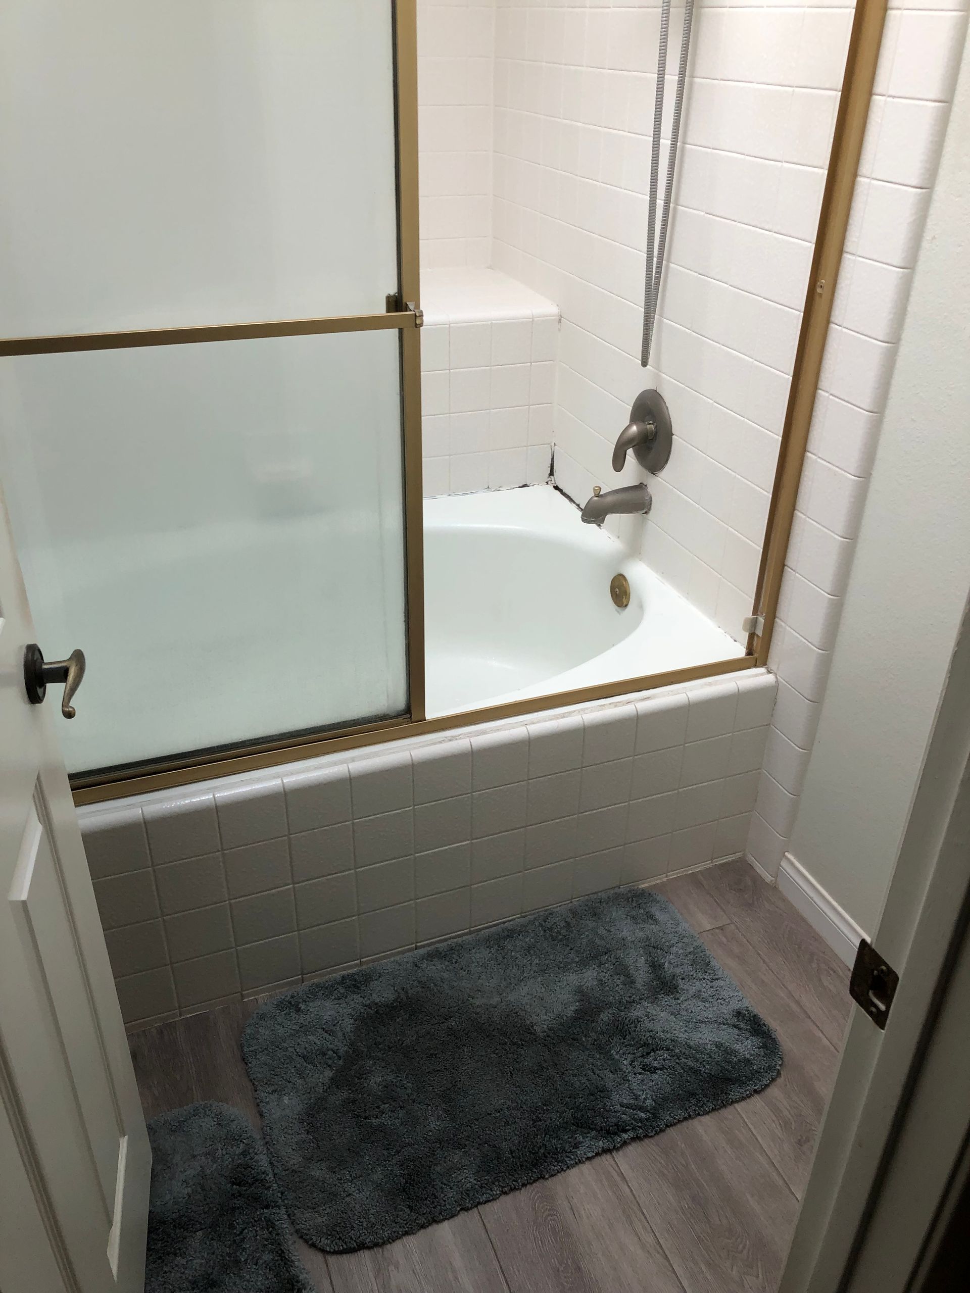
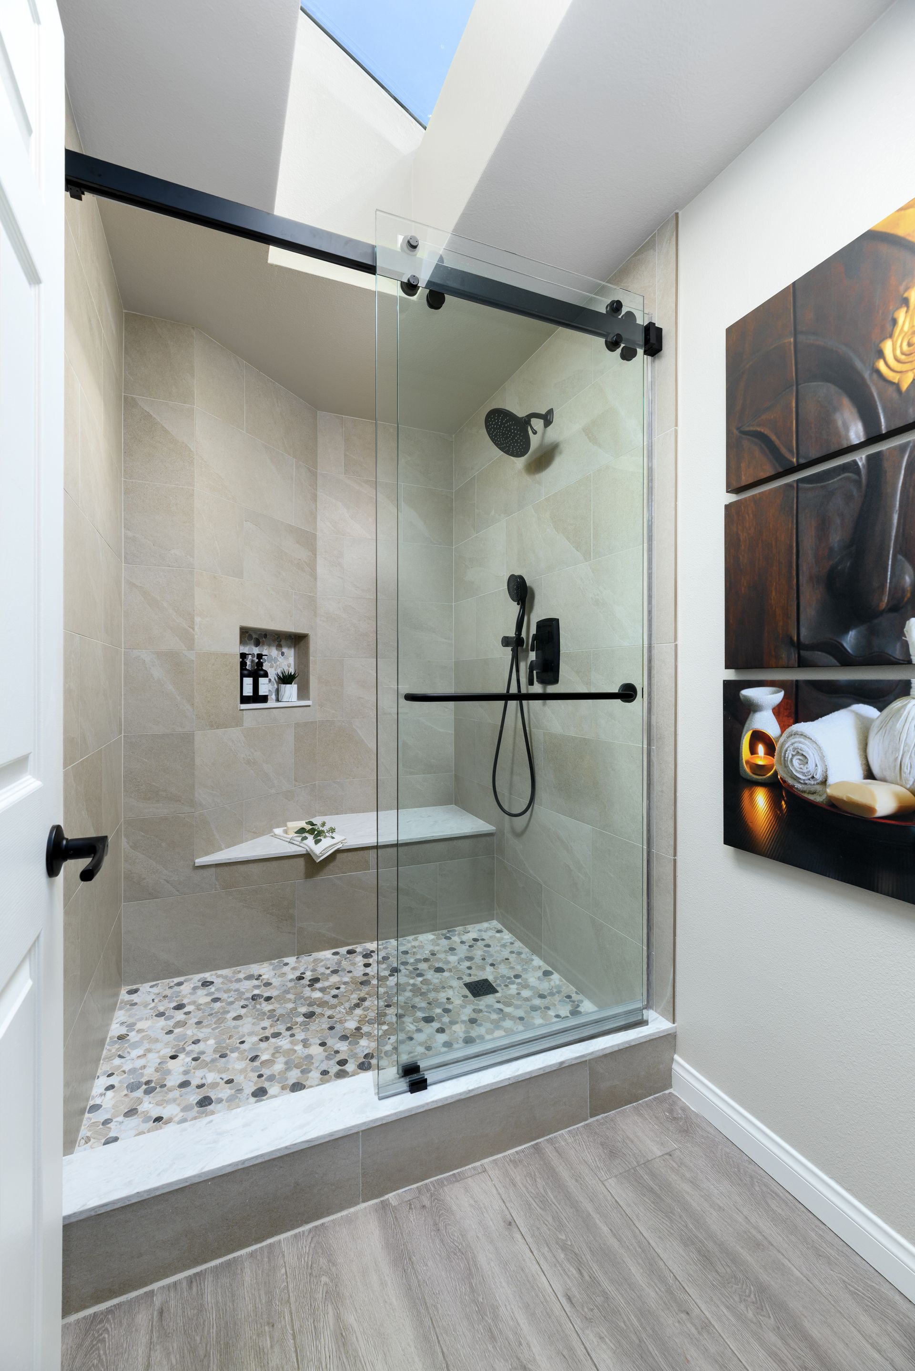
Westside Remodeling converted an outdated tub-and-shower combination into a custom walk-in shower for a homeowner in the Leisure Village community of Camarillo, California. The project included a built-in shower bench, updated tile, new plumbing fixtures, and a frameless glass enclosure — designed for easier, safer daily use in a single-story Camarillo home.
Why the Client Wanted This Remodel
Like many homeowners in Leisure Village — an established 55+ community in Camarillo where homes were commonly built with standard tub/shower combinations — our client wanted to move away from stepping over a tub ledge every day and into a walk-in shower that felt easier, safer, and more comfortable long-term. The goal wasn't just function: the client also wanted the space to feel upgraded, with a real shower bench to sit on, updated tile, new plumbing fixtures, and a frameless glass enclosure — all without losing storage or square footage in an already compact primary bathroom.
Project Scope
- Removed existing tub/shower combination
- Built a custom walk-in shower with a built-in bench
- New tile throughout the shower and surrounding area
- Updated plumbing fixtures
- Frameless shower glass enclosure
How Westside Remodeling Delivered It
Westside Remodeling worked directly with the client through the design phase to finalize the layout, bench, tile, and fixture selections. From there, the team pulled all required permits, ordered every material specified in the design, and carried out construction on schedule and as planned — with no surprises along the way. The result is a primary bathroom with a full walk-in shower, built-in bench, updated tile, new fixtures, and a frameless glass enclosure.

“The job was completed as requested.”
— Verified GuildQuality survey response, Leisure Village Homeowner, Camarillo, CA